Share this with your friends


+15593105681
The Elite Team powered by IBN DRE#02343802
33721 Globe Drive, Springville, CA 93265
- $760,000
- 3
- BD
- 3
- BA
- 3,700
- SqFt




- List Price
- $760,000
- Price Change
- ▼ $15,000 1790799705
- Days on Market
- 123
- Status
- ACTIVE
- MLS#
- 242521
- Bedrooms
- 3
- Bathrooms
- 3
- Full Baths
- 2
- Half Baths
- 1
- Living Area
- 3,700
- Lot Size (Acres)
- 2.01
- Year Built
- 1996
Property Description
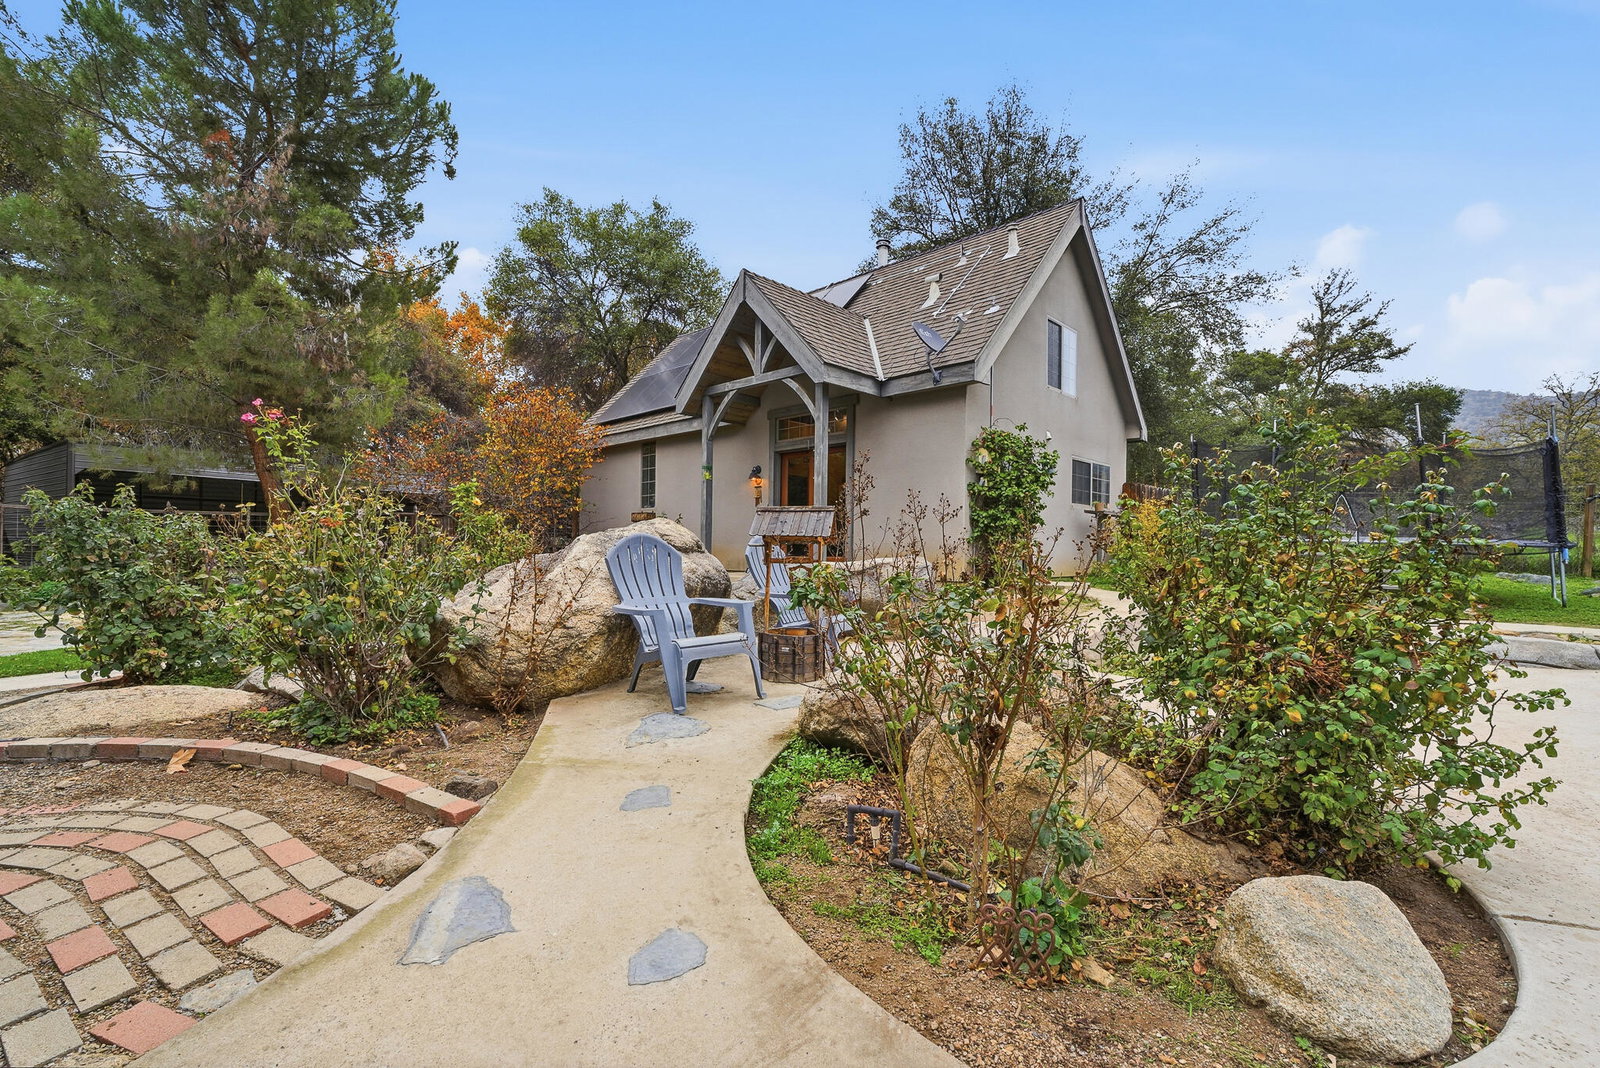
!Assumable Loan Option! Nestled along an oak tree-lined private drive, this home sits on approximately 2 acres offering plenty of space, privacy, and versatility. Inside, you'll find a warm and inviting living room with vaulted beamed ceilings, stone fireplace, built-ins, and beautiful natural light filtering through the French doors. The kitchen features vaulted ceilings with exposed beams, a skylight, a large island/breakfast bar with stunning raw-edge granite counters, and space for a casual dining area, with a separate formal dining room nearby. The primary suite offers peaceful views of the backyard along with dual sinks, soaking tub, shower, and two walk-in closets. Upstairs, you'll find two additional bedrooms connected by a Jack-and-Jill bathroom -- with one of the bedrooms featuring an attached bonus room with built-in desks, making it perfect for a study, craft space, or home office setup. A laundry/mud room, 3-car garage, and upstairs computer niche add everyday convenience, while the covered carport with RV clearance and storage shed provide even more functionality. Outdoors, you'll also enjoy the pond, natural gardens, spa, and 50' lap pool, along with several mature fruit trees including orange, lime, peach, apple, and plum, creating a setting that feels serene, private, and incredibly special. The true standout of the property is the detached 1,038 sq ft residence, ideal as a guest house, Airbnb, multi-generational living, or more.
/u.realgeeks.media/theeliteteam123/Untitled_design_(1).png)
Additional Information
- Area
- Springville
- Stories
- 2
- Acres
- 2.01
- Pool
- Yes
- Interior Features
- Beamed Ceilings, Built-in Features, Vaulted Ceiling(s), Ceiling Fan(s), Crown Molding, Granite Counters, High Ceilings, Kitchen Island, Recessed Lighting, Stone Counters, Track Lighting, Tray Ceiling(s), Breakfast Bar, His and Hers Closets, Walk-In Closet(s)
- Fireplace Description
- Living Room, Guest House, Wood Burning Stove
- Flooring
- Vinyl, Carpet, Concrete, Stone, Wood, Tile
- Lot Features
- Back Yard, Front Yard
- Garage Spaces
- 3
- Exterior Features
- Barbecue, Outdoor Grill, Gas Grill, Private Yard, Rain Gutters, Storage
- Heating
- Central, Propane, Wood Stove, Fireplace(s), Hot Water
- Cooling
- Central Air, Ceiling Fan(s)
- Utilities
- Propane, Electricity Connected, Water Connected, Sewer Connected
- Water
- Public
- Sewer
- Septic Tank
How much is your home worth?
...get instant property value now!
Mortgage Calculator
Listing courtesy of Listing Agent: Luis Moran Meza (luis@thearkreg.com) from Listing Office: Bloom Group, Inc..