2308 S Minnewawa Avenue, Fresno, CA 93727
- $969,999
- 4
- BD
- 4
- BA
- 3,698
- SqFt




- List Price
- $969,999
- Days on Market
- 48
- Status
- ACTIVE
- MLS#
- 242280
- Bedrooms
- 4
- Bathrooms
- 4
- Full Baths
- 4
- Living Area
- 3,698
- Lot Size (Acres)
- 0.46
- Year Built
- 2022
Property Description
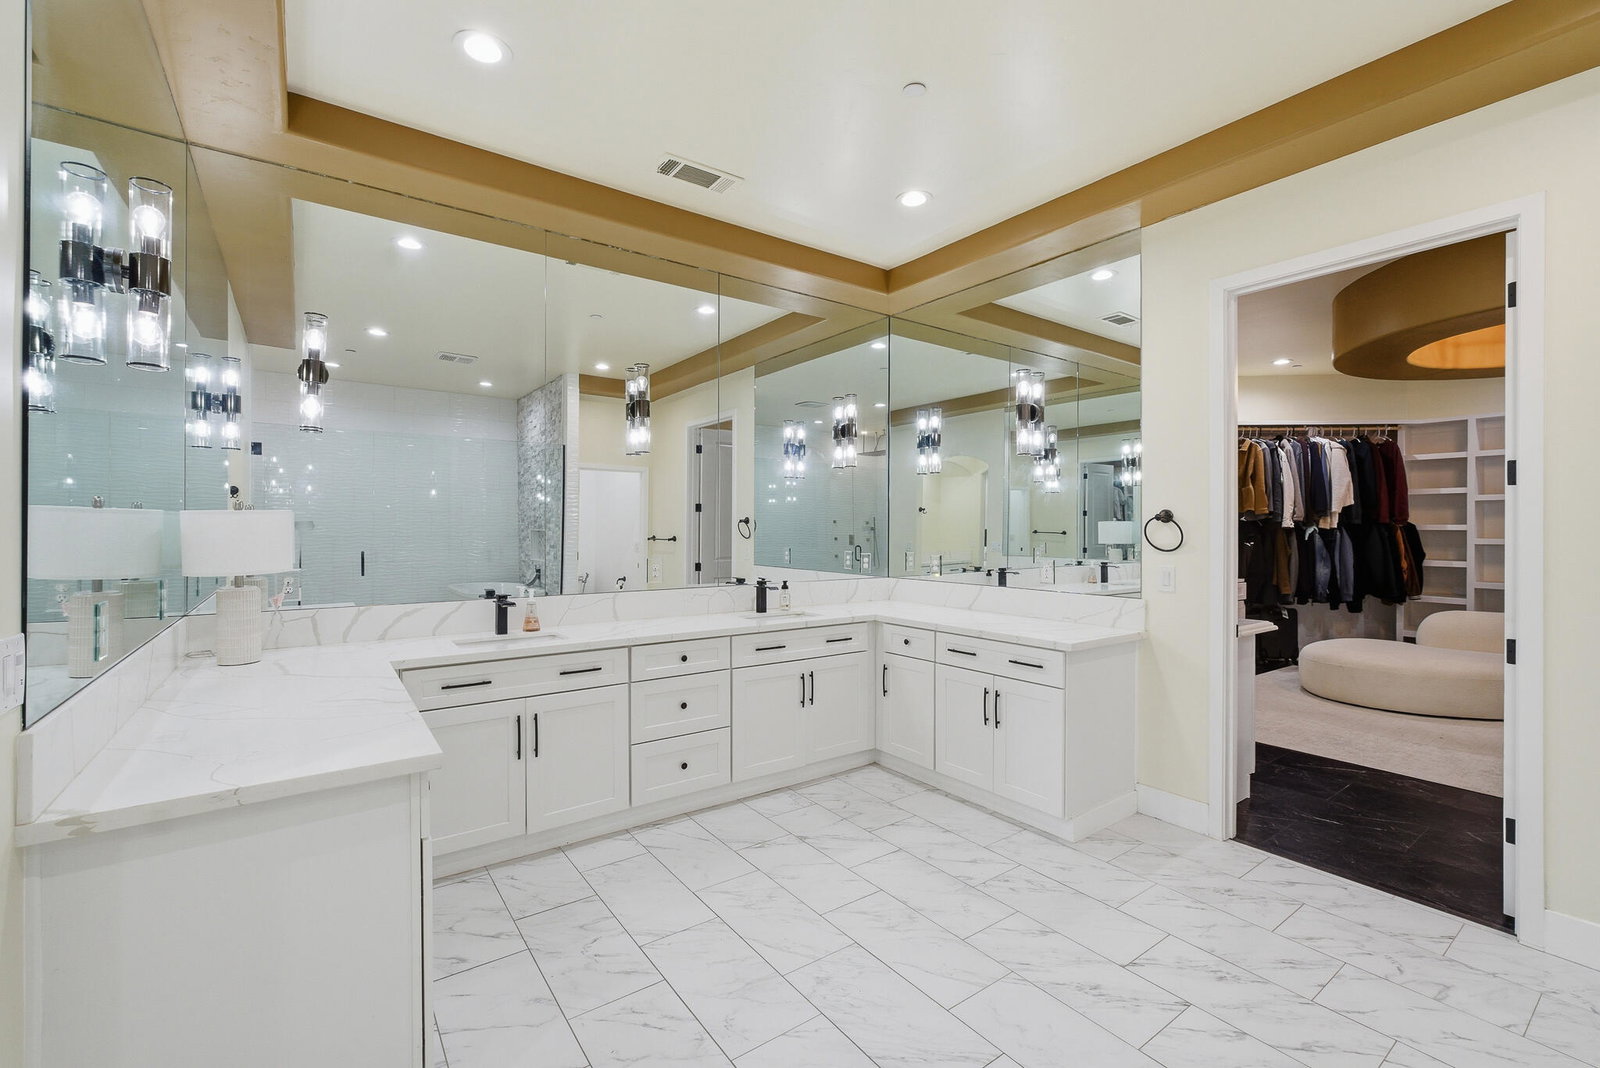
Welcome to this stunning custom built 4 bedroom, 4 bathroom home offering 3,698 sqft of beautifully designed living space on an expansive 0.44 acre lot in Fresno's highly sought-after Old Sunnyside neighborhood. Completed in 2023 and surrounded by quiet, tree lined streets, this single story residence offers a grand sense of arrival, impressive concrete hardscape, oversized driveway, and 3 car garage with ample room for guest parking, recreational vehicles, boats, trailers, and more. Inside, the open concept layout showcases soaring ceilings, dramatic beam details, statement lighting, premium finishes, and a spacious great room that flows seamlessly into the dining area and chef-inspired kitchen. The kitchen features a large waterfall island, abundant cabinetry, full height slab style backsplash, stainless steel appliances, and a professional style range designed for entertaining and everyday use. The luxurious primary suite offers a true retreat with a spacious bedroom, an enormous walk-in closet nearly the size of a bedroom, and a spa inspired bath with dual vanities, a resort style wet room, Jacuzzi soaking tub, and oversized rainfall shower. Additional bedrooms are generously sized, with flexible space for an office, gym, guest room, or multi generational living. Outside, enjoy a spacious backyard with lush lawn areas, mature privacy landscaping, covered patio, garden area, and endless possibilities for outdoor gatherings or creating your dream retreat. Modern conveniences include a security camera system, Google Nest video doorbell, myQ smart garage door openers, ADT security system, Tesla Wall Connector, and integrated residential fire sprinkler system. Ideally located near the Fancher Creek Trail and the growing Fancher Creek Town Center home to Target, Sprouts Farmers Market, In N Out Burger, and more this newer custom home blends luxury, technology, outdoor living, and timeless Old Sunnyside charm.
/u.realgeeks.media/theeliteteam123/Untitled_design_(1).png)
Additional Information
- Area
- Out of Area
- Stories
- 1
- Acres
- 0.46
- Interior Features
- Beamed Ceilings, Vaulted Ceiling(s), Ceiling Fan(s), Coffered Ceiling(s), Crown Molding, High Ceilings, Kitchen Island, Open Floorplan, Recessed Lighting, Stone Counters, Tray Ceiling(s), Breakfast Bar, Walk-In Closet(s)
- Flooring
- Marble, Carpet, Tile
- Lot Features
- Back Yard, Garden
- Garage Spaces
- 3
- Exterior Features
- Playground, Fire Pit, Garden, Private Yard, Smart Camera(s)/Recording
- Heating
- Central
- Cooling
- Central Air, Ceiling Fan(s)
- Utilities
- Natural Gas Connected, Electricity Connected, Water Connected, Sewer Connected
- Water
- Public
- Sewer
- Public Sewer
Mortgage Calculator
Listing courtesy of Listing Agent: Arlene A Gutierrez (arlene.gutz62@gmail.com) from Listing Office: Legacy Real Estate Inc.