801 Howard Street, Kingsburg, CA 93631
- $725,000
- 4
- BD
- 4
- BA
- 3,331
- SqFt




- List Price
- $725,000
- Price Change
- ▼ $24,000 1784172171
- Days on Market
- 59
- Status
- ACTIVE
- MLS#
- 242039
- Bedrooms
- 4
- Bathrooms
- 4
- Full Baths
- 3
- Half Baths
- 1
- Living Area
- 3,331
- Lot Size (Acres)
- 0.32
- Year Built
- 2022
Property Description
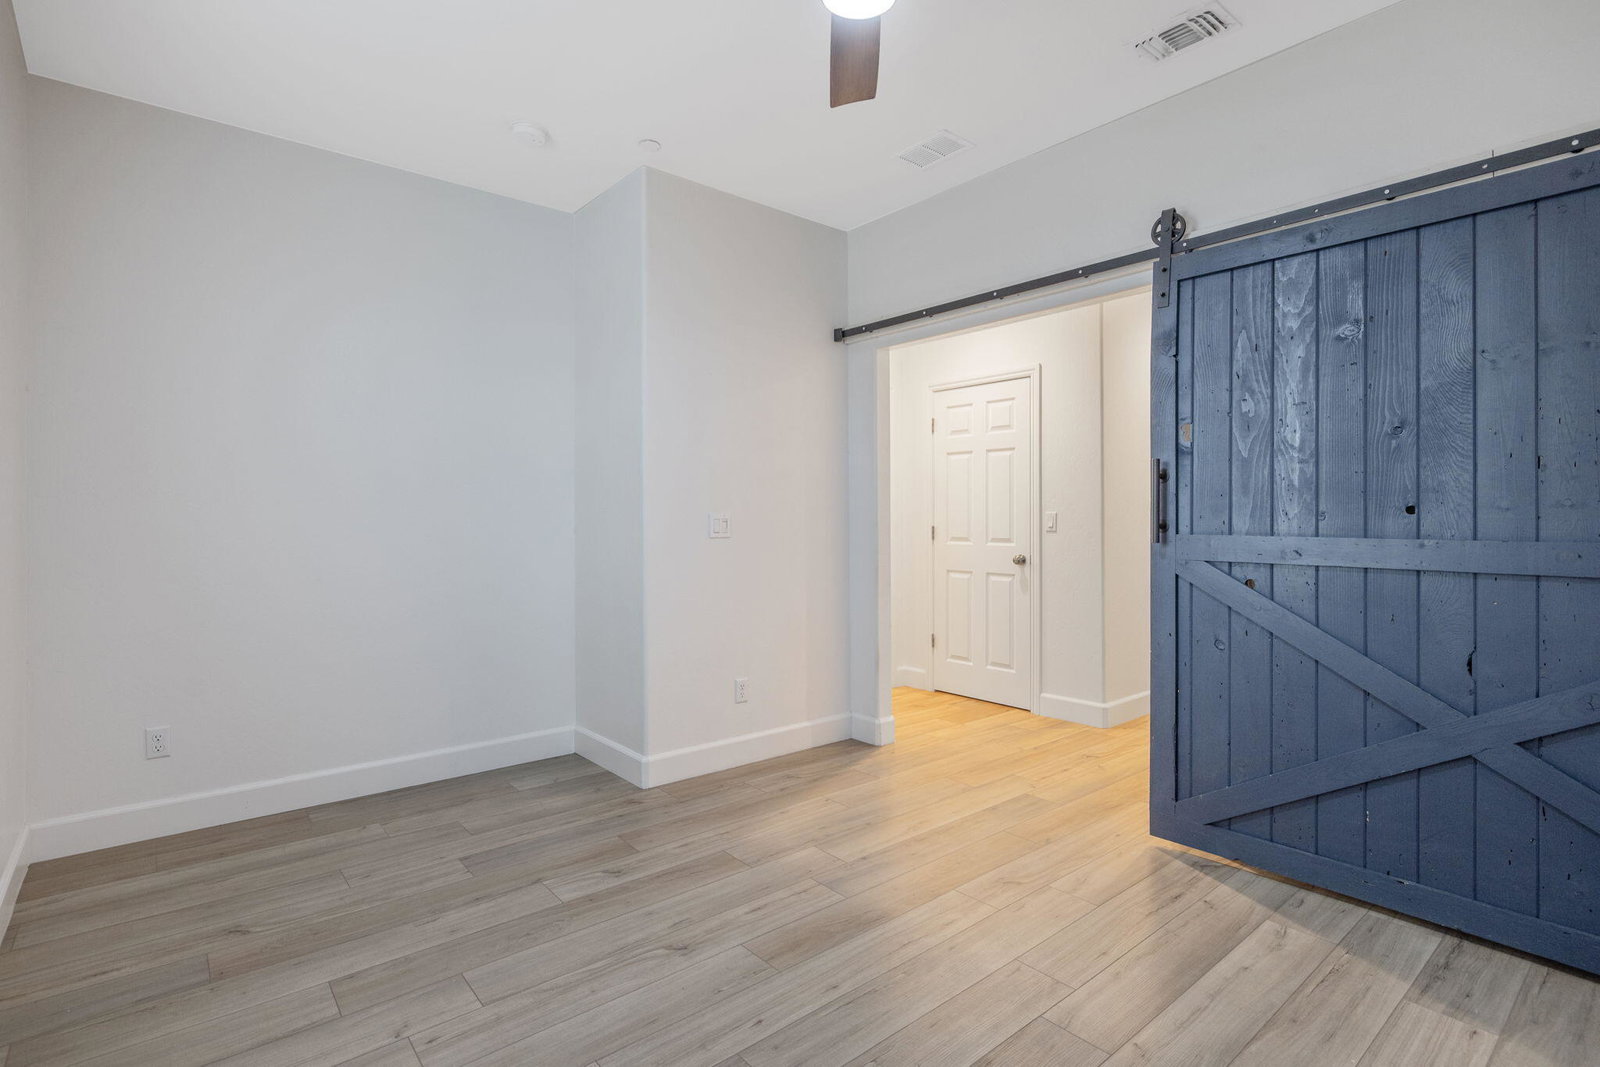
The most generously priced & upgraded modern-luxury gem available in Kingsburg is now vacant and ready for it's next family! Tucked away in a private newer construction community, this stunning 4-bedroom, 3.5-bath home is less than three years old and loaded with premium upgrades that set it apart. From the moment you walk in, you'll notice thoughtful enhancements like extended countertops and custom cabinetry in the kitchen, a chic tile backsplash, upgraded hardware, and built-in storage everywhere you look, including hallway cabinets and a laundry room with its own countertop, sink, and plenty of additional cabinetry. Upstairs, the versatile loft features added counter space and a mini kitchenette, perfect for movie nights, kids' snacks, or your morning coffee routine. The open-concept kitchen seamlessly connects to the living area and breakfast nook, offering granite counters, a farmhouse sink, breakfast bar, built-in appliances, and a clever nook ideal for a dry bar or coffee station. Need more space? Enjoy a dedicated dining room, a spacious bonus room (or 5th bedroom) for your home office or playroom, and organized closets throughout, including a dreamy walk-in closet in the primary suite. Retreat to your luxurious primary suite with backyard access, dual sinks, a soaking tub, step-in shower, and custom closet system. Outside is an entertainer's paradise with owned solar for efficiency, plantation shutters for style, and a fully landscaped backyard with fresh turf, a sparkling custom pool, relaxing jacuzzi, gazebo, and a new shed. Extended concrete makes gatherings a breeze and keeps maintenance at a minimum. Why settle for builder-basic when you can have it all? Schedule your tour and experience the upgrades, space, and lifestyle you've been searching for.
/u.realgeeks.media/theeliteteam123/Untitled_design_(1).png)
Additional Information
- Area
- Out of Area
- Stories
- 2
- Acres
- 0.32
- Pool
- Yes
- Interior Features
- Kitchen Island, Open Floorplan, Recessed Lighting, Storage, Walk-In Closet(s)
- Lot Features
- Back Yard, Desert Front, Fencing, Front Yard, Park Nearby, Landscaped
- Garage Spaces
- 2
- Exterior Features
- Private Yard, Storage
- Heating
- Forced Air
- Cooling
- Central Air
- Utilities
- Natural Gas Connected, Electricity Connected, Water Connected, Sewer Connected
- Water
- Public
- Sewer
- Public Sewer
Mortgage Calculator
Listing courtesy of Listing Agent: Blake Shawn (blake@theshawnteam.com) from Listing Office: Real Brokerage Technologies.