603 Legar Drive, Camp Nelson, CA 93265
- $275,000
- 3
- BD
- 3
- BA
- 1,400
- SqFt




- List Price
- $275,000
- Price Change
- ▲ $16,000 1783907687
- Days on Market
- 319
- Status
- ACTIVE
- MLS#
- 237347
- Bedrooms
- 3
- Bathrooms
- 3
- Full Baths
- 2
- Half Baths
- 1
- Living Area
- 1,400
- Lot Size (Acres)
- 0.27
- Year Built
- 1935
Property Description
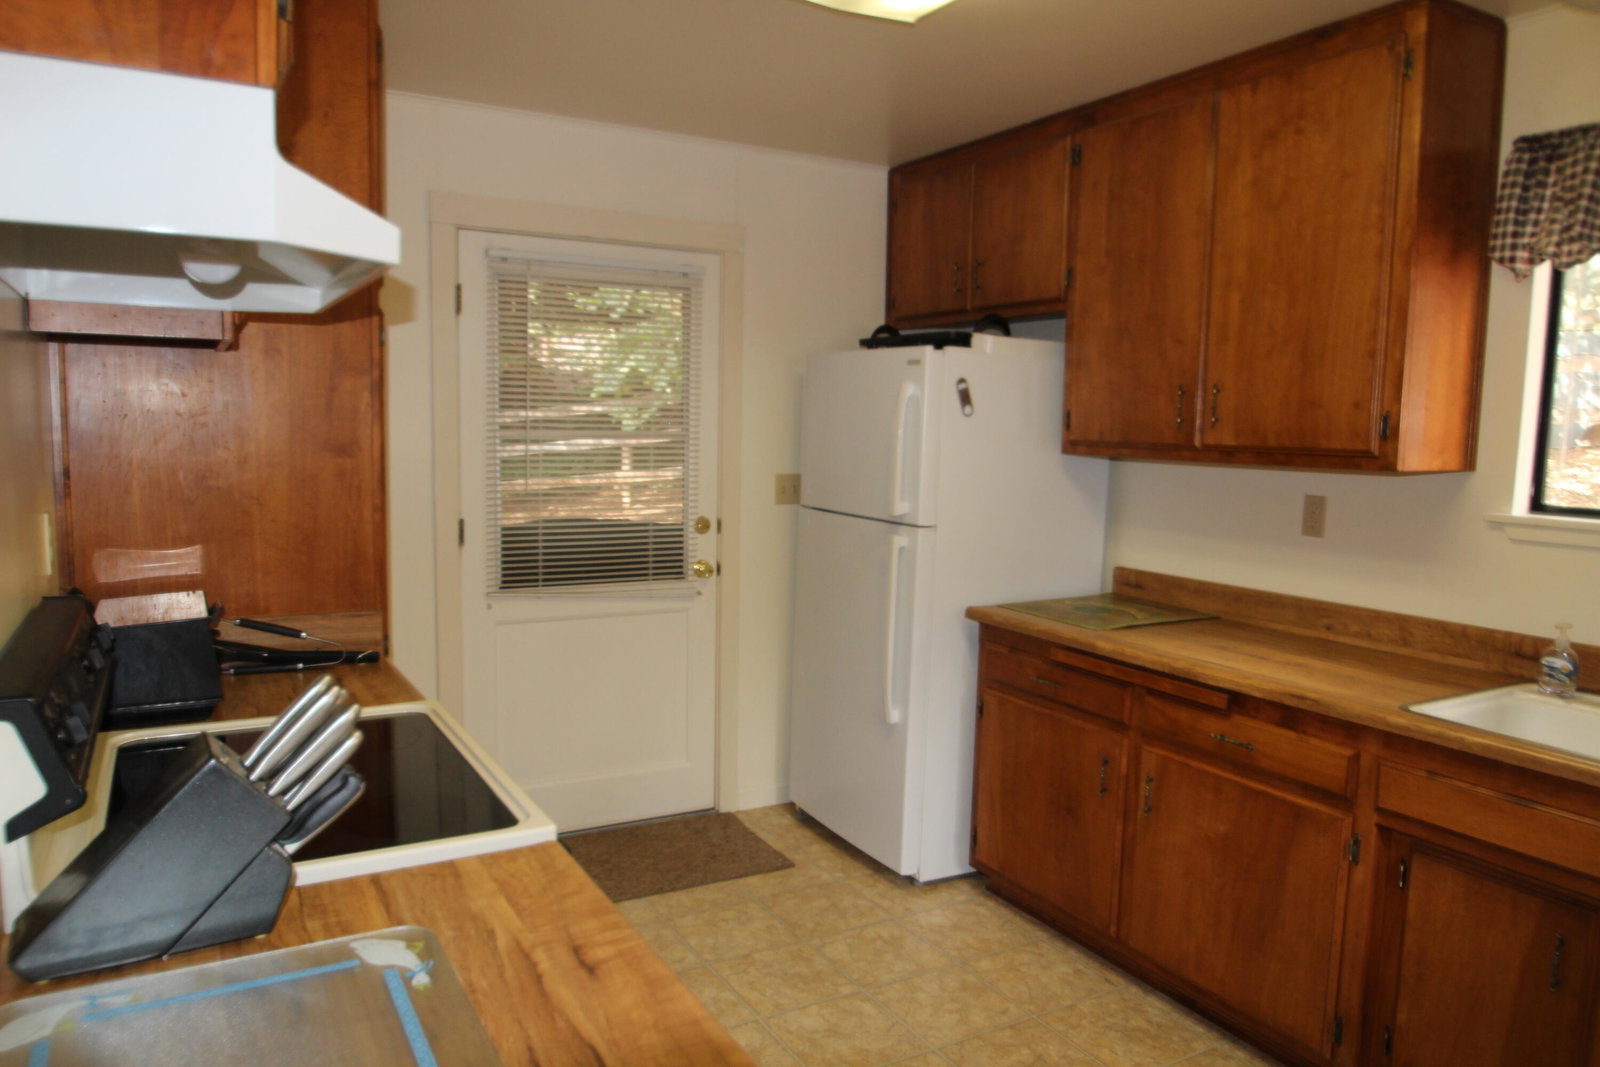
Discover this 3-bedroom, two and half-bath single residence situated in Camp Nelson, CA, offering 11,791 square feet of land to explore and enjoy. New roof was installed in 4/2026. This standalone home presents an excellent opportunity for those seeking property in this charming area. With three generously proportioned bedrooms, there is ample space to accommodate various needs and uses. Two stories that offer sleeping accommodations on the main level and upper level. The skylight going up the staircase brings the additional natural light. The open floor plan integrates entertaining from kitchen to living room and includes the access to the front deck where the propane is plumbed for your BBQ. Plenty of parking off street and this property is an easy walk to the Nelson's corner which has the general store, hardware, laundry and the Bar. This is a solid residential property ready for your personal vision and investment and the price per square foot is lower than most listings on the mountain.
/u.realgeeks.media/theeliteteam123/Untitled_design_(1).png)
Additional Information
- Area
- Mountain Area North
- Stories
- 2
- Acres
- 0.27
- Interior Features
- Ceiling Fan(s), Living Room Deck Attached
- Fireplace Description
- Living Room, Wood Burning, Wood Burning Stove
- Flooring
- Vinyl, Carpet
- Heating
- Floor Furnace, Propane, Wood Stove
- Cooling
- Ceiling Fan(s)
- Utilities
- Propane, Electricity Connected, Water Connected, Sewer Connected
- Water
- Private
- Sewer
- Septic Tank
Mortgage Calculator
Listing courtesy of Listing Agent: Rita McIntosh (rmmcintosh77@gmail.com) from Listing Office: Sousa Realty.